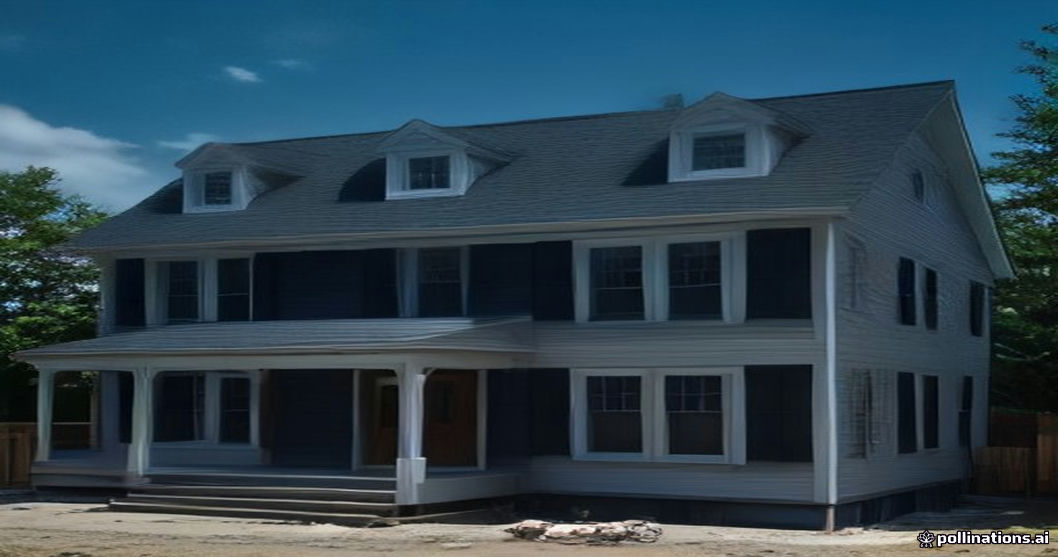

A second-story addition is the most ambitious way to expand a Massachusetts home without touching your lot lines. You essentially double your square footage on the same footprint — a huge advantage on the tight, expensive lots common in towns like Arlington, Somerville, and Watertown, where buying more land isn't an option and every foot of yard matters. But building up is not the same as building out, and the second story addition cost in Massachusetts reflects that. These projects run 15–25% more per square foot than a comparable ground-floor addition, and there are good structural reasons why.
Below, we'll break down real 2026 numbers, explain exactly where that premium comes from, walk through the permit process under the Massachusetts building code, and give you a realistic timeline. This is the kind of project where cutting corners shows up later as sagging floors and cracked drywall — so understanding the full picture before you commit is worth your time.
What a Second-Story Addition Costs in Massachusetts (2026)
For 2026, a full second-story addition in Greater Boston runs $300 to $500 per square foot, all-in. A typical 800–1,000 sq ft second floor — enough for two or three bedrooms and a bathroom — lands between $275,000 and $475,000 depending on finishes, structural needs, and how much of the first floor gets disrupted.
Compare that to a ground-floor addition, which we typically build for $250–$400 per square foot, and you can see the premium. Here's roughly where the money goes on a mid-range second-story project:
- Structural reinforcement: $30,000–$70,000 (foundation, framing, load path work)
- Framing and roof: $50,000–$90,000 (removing the old roof, framing the new floor and roof)
- Weather protection and temporary shoring: $8,000–$18,000
- Mechanical, electrical, plumbing extensions: $35,000–$60,000
- Insulation, drywall, and finishes: $60,000–$120,000
- Stairs: $12,000–$25,000 (you have to give up first-floor space for them)
- Permits, engineering, and design: $15,000–$35,000
Those ranges are wide on purpose — a second-story addition in Newton or Brookline with high-end finishes and a difficult foundation will cost dramatically more than a straightforward addition in Woburn or Burlington. We give fixed, line-item pricing after a site visit so you're not guessing.
Why Second-Story Additions Cost 15–25% More
The premium isn't about greedy contractors — it's physics and logistics. Here's what actually drives the cost up compared to building on the ground.
Your existing house has to carry the load
When you build out, the new addition sits on its own new foundation. When you build up, every pound of that new second floor — walls, floor, furniture, people, snow load on the new roof — has to travel down through your existing walls and into your existing foundation. Most Massachusetts homes built before 2000 were never engineered to carry a second story. That means a structural engineer has to evaluate the load path and, in most cases, we'll need to reinforce it.
That reinforcement can include sistering existing floor joists, adding steel beams or LVL headers, installing new load-bearing posts down to the foundation, and sometimes pouring new footings or underpinning the existing foundation. On older homes in Medford or Somerville with rubble or fieldstone foundations, this is often the single biggest line item.
You're working around weather and an occupied home
To add a second floor, we remove your existing roof — which means for a stretch of the project, your home's interior is exposed to New England weather. Managing that requires temporary roofing, robust tarping systems, and careful scheduling around the forecast. A surprise April nor'easter with an open roof is a disaster, so we build in weather-protection labor and materials that a ground-floor addition simply doesn't need.
There's also the human factor. Many families move out for part of a second-story addition because the noise, dust, and temporary loss of the roof make living there difficult. That's a real cost, and it's one reason some homeowners fold a second story into a broader full home renovation so they only disrupt their lives once.
The Structural Reinforcement Required
This is the part of a second-story addition that homeowners underestimate most, so it's worth spelling out. Before a single new wall goes up, a licensed structural engineer must sign off on how your home will carry the new load. In Massachusetts, this engineering is not optional for a project of this scope — building departments will require stamped structural drawings before issuing a permit.
Common reinforcement work includes:
- Foundation evaluation and upgrades. The added weight increases the load on your footings. Older foundations may need underpinning or new footings poured to code.
- Load-bearing wall verification. We confirm which existing walls can carry the new second floor and reinforce or add walls where the load path is broken.
- New floor system. Your current ceiling joists become the new second-floor system, which usually means adding or sistering joists to handle live loads for bedrooms and bathrooms.
- Steel or engineered lumber beams. Where you want open spans below, we install steel or LVL beams to carry the load without a wall of columns.
- Continuous load path. The whole point of the engineering is making sure weight travels cleanly from the new roof, through the walls, to the foundation, to the soil.
Because Schlickmann Construction uses no subcontractors — our own crews do the framing and structural work — the engineer's plans get executed exactly as drawn, without the finger-pointing that happens when three different trades share responsibility for one load path.
Permits and the Massachusetts Building Code
A second-story addition triggers a full building permit in every Greater Boston municipality, and the review is more rigorous than for most projects because of the structural and life-safety implications. Massachusetts homes are governed by the Massachusetts State Building Code (780 CMR), currently in its Ninth Edition, which incorporates the International Residential Code with state amendments.
A few code realities that specifically affect second-story additions:
- Egress. Under 780 CMR, every new bedroom on the second floor must have an emergency escape and rescue opening — a window meeting minimum size requirements (generally 5.7 sq ft of clear opening, with a max sill height of 44 inches). This drives window placement and sizing.
- Stairs. The new staircase must meet code for rise, run, headroom, and handrails. This eats into your first-floor layout and needs to be planned early.
- Energy code. Massachusetts enforces a stringent energy code, and many towns — Lexington, Cambridge, Newton, Brookline, and others — have adopted the Specialized Stretch Energy Code, which raises insulation and air-sealing requirements on your new second floor.
- Smoke and CO detectors. Adding bedrooms triggers requirements for hardwired, interconnected smoke and carbon monoxide detectors throughout the home, not just the new space.
Beyond the building permit, you may need zoning review. Building up can put you over your town's height limit or trigger setback issues if your home sits close to a property line. In tighter towns like Belmont and Arlington, a zoning variance or special permit hearing can add weeks or months to the front end of the project. We handle the permit filings and coordinate with your local building department directly. You can see how we manage these projects on our home additions page.
Realistic Timeline for a Second-Story Addition
A full second-story addition is a 6 to 10 month project from signed contract to final inspection, and it breaks down roughly like this:
- Design and engineering (6–10 weeks): Architectural plans, structural engineering, and finish selections.
- Permitting and zoning (4–12 weeks): Highly variable. A by-right project in Woburn moves fast; a project needing a zoning variance in Newton can take months.
- Structural prep (2–4 weeks): Foundation and load-path reinforcement before we open the roof.
- Roof removal and framing (4–6 weeks): The weather-sensitive phase. We move fast to get the new floor and roof dried in.
- Mechanicals and rough-in (3–5 weeks): Electrical, plumbing, HVAC extensions with inspections.
- Insulation, drywall, and finishes (8–12 weeks): The longest finishing phase.
Weather, inspection scheduling, and material lead times all move these numbers. We build realistic schedules with contingency built in, and we don't tell you eight weeks when we know it's twenty.
Frequently Asked Questions
Is a second-story addition cheaper than moving to a bigger house?
In Greater Boston, almost always yes. With median home prices in towns like Winchester, Lexington, and Newton well over a million dollars, the cost to buy a larger home — plus 5%+ in transaction costs, moving, and a new mortgage at current rates — usually exceeds a $300,000–$475,000 second-story addition. You also keep your neighborhood, schools, and land. Building up is often the smartest financial move for growing families who love where they live.
Can I stay in my home during a second-story addition?
Sometimes, but it's difficult. During the roof-off and framing phase, most families move out for 4–8 weeks because of exposure, noise, and disrupted utilities. If your budget allows, we phase the work to minimize displacement, but be honest with yourself about living through it with kids or pets. Many clients rent short-term for the roughest stretch and move back once the home is dried in.
Does my foundation always need work for a second story?
Not always, but it must always be evaluated by a structural engineer. Newer homes with poured concrete foundations sometimes have capacity to spare. Older homes with fieldstone, brick, or shallow footings frequently need underpinning or new footings. You won't know until the engineering is done — which is exactly why we never quote a second-story addition without that analysis in hand.
Get a Real Number for Your Second-Story Addition
A second-story addition is one of the most rewarding — and most technically demanding — projects a Massachusetts homeowner can take on. The right structural engineering, clean permitting, and a crew that doesn't hand off the load path to a subcontractor are what separate a solid addition from an expensive headache. Schlickmann Construction is a licensed Massachusetts general contractor (CSL-121587) with a BBB A+ rating and 5.0★ Google reviews, and we self-perform all our work — no subcontractors — from Stoneham across Greater Boston, including Lexington, Winchester, Medford, Newton, Cambridge, and beyond. If you're weighing a second story against moving, let us give you a real, line-item estimate based on your actual home. Contact Schlickmann Construction today for a free estimate and find out what building up would cost on your house.